
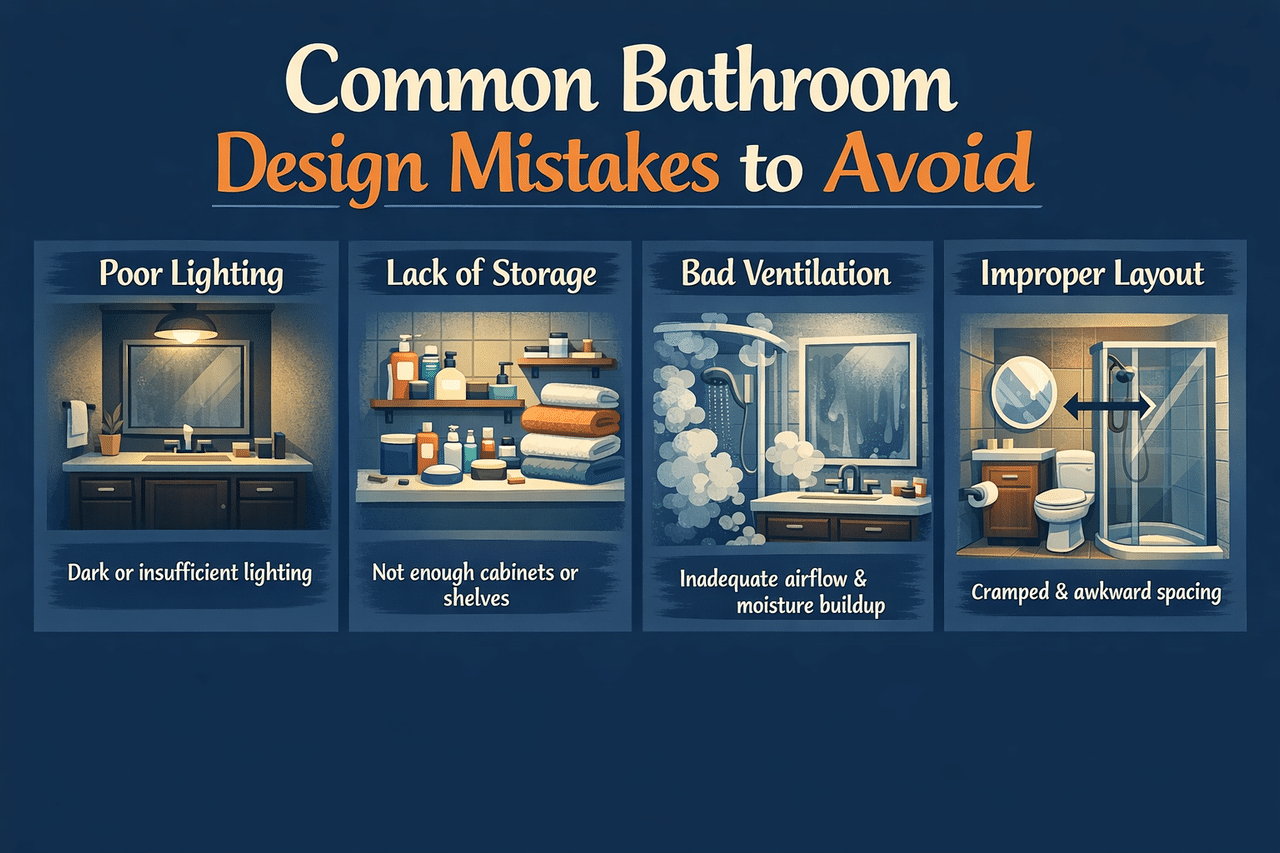
Navigating the Pitfalls of Small Bathroom Layout Design
Designing a small bathroom presents a unique set of challenges, often requiring innovative solutions to maximize both functionality and aesthetic appeal within constrained dimensions. Industry analysis reveals that overlooking fundamental principles can lead to layouts that are not only inefficient but also visually unappealing, creating frustration rather than utility.
Underestimating Clearance and Traffic Flow
A prevalent error in small bathroom design is the failure to adequately plan for necessary clearances around fixtures and unimpeded traffic flow. Neglecting to account for the swing radius of a door, the required space in front of a toilet, or comfortable entry and exit from a shower can render a bathroom functional on paper but highly impractical in daily use. Building codes typically mandate minimum clearances, but these are often just a baseline; true comfort and accessibility demand more thoughtful consideration. For instance, a toilet positioned too close to a vanity or shower enclosure restricts movement, making routine tasks cumbersome and compromising safety.
To mitigate this, designers must meticulously map out the "use zones" for each fixture. Consider standard human dimensions and movement patterns. Replacing a traditional swing door with a pocket door or barn door immediately frees up valuable floor and wall space that would otherwise be consumed by the door’s arc. Similarly, opting for a corner sink or a wall-mounted vanity can provide additional elbow room where a larger, floor-mounted unit would impede access to the toilet or shower. The goal is to ensure every action, from entering the room to drying off after a shower, can be performed without awkward maneuvers or collisions.

Overlooking Vertical Space and Storage Opportunities
Another common misstep is focusing exclusively on the horizontal footprint while neglecting the significant potential of vertical space. In a small bathroom, every inch counts, and walls offer a vast, underutilized canvas for storage and functional elements. A conventional approach might involve a single, bulky vanity, leaving other necessities scattered or forcing a cramped counter.
Strategic vertical integration is paramount for small bathroom success. Wall-mounted vanities not only free up floor space, enhancing the perception of openness, but also provide crucial storage. Recessed medicine cabinets, built into the wall cavity, offer discreet storage without protruding into the room. Floating shelves above the toilet or a narrow, tall linen cabinet can house toiletries and towels without encroaching on valuable floor area. Even the shower enclosure can be optimized with built-in niches or corner shelves. By extending design thinking upwards, designers can effectively double the usable area, transforming cluttered spaces into organized, efficient environments.
Ignoring Scale and Fixture Selection
The indiscriminate selection of fixtures, without careful consideration of their scale relative to the small space, is a critical design flaw. Installing an oversized pedestal sink, a voluminous toilet, or a shower unit that dominates the room immediately diminishes the perceived size and aesthetic harmony of a small bathroom. Large, visually heavy elements absorb light and create a sense of compression, making the space feel even more confined than it actually is. The inclination to replicate larger bathroom designs in a compact footprint often results in an unbalanced and uncomfortable environment.
The solution lies in a deliberate focus on compact and streamlined fixtures. Wall-hung toilets, for example, not only save a significant amount of floor space by concealing the tank within the wall but also create a sense of airiness due to the visible floor beneath. Corner sinks or mini-pedestal sinks provide adequate functionality without overwhelming the room. For showers, a frameless glass enclosure is superior to a frosted or curtained option, as its transparency maintains visual continuity and prevents the shower from feeling like a separate, bulky box within the room. Material choices also play a role: large format tiles with minimal grout lines can make walls and floors appear more expansive, while busy patterns or dark colors tend to make a small room feel busier and smaller.
"The primary objective in small bathroom design must be to foster a sense of expansive utility, not merely cramming components. Every fixture choice, every material specification, must contribute to the perception of openness and ease of movement."
— Eleanor Vance, Principal Architect, Vance Design Solutions
Neglecting Lighting and Mirror Placement
Poor lighting and suboptimal mirror placement are often overlooked yet profoundly impactful mistakes in small bathroom design. A single, dim overhead light or a small, decorative mirror can make a compact space feel cavernous, shadowy, and claustrophobic. Insufficient illumination not only hampers functionality for tasks like grooming but also fails to leverage light’s ability to visually expand a room. Mirrors, when strategically placed, are powerful tools for creating depth and reflecting light, but their potential is often untapped.
Effective small bathroom design mandates a layered lighting scheme and intelligent mirror integration. Ambient lighting, often from recessed ceiling fixtures, should be augmented by task lighting at the vanity, such as sconces or strip lighting flanking or above the mirror, to eliminate shadows for grooming. Consider adding accent lighting, like LED strips under floating vanities or within shower niches, to create visual interest and perceived depth. A large mirror, ideally spanning the width of the vanity or even an entire wall, is transformative. It bounces light around the room, instantly making the space feel larger and brighter. Placing a mirror opposite a window or doorway can dramatically amplify natural light and extend sightlines, further enhancing the illusion of space. Reflective surfaces, such as polished chrome fixtures or glossy tiles, also contribute to the overall brightness and perceived spaciousness.
Here is a comparison of traditional vs. space-saving fixture choices for small bathrooms:
| Feature | Traditional Choice (Potential Pitfall) | Space-Saving Alternative (Recommended) | Rationale for Small Bathrooms |
|---|---|---|---|
| Toilet | Standard floor-mounted, elongated bowl | Wall-hung or compact round-front toilet | Wall-hung models free floor space, compact bowls reduce projection; both enhance visual flow. |
| Vanity/Sink | Large cabinet vanity with countertop | Wall-mounted vanity, pedestal sink, or corner sink | Reduces visual bulk, frees up floor space, and can be sized precisely for the available area. |
| Shower | Tub/shower combo with curtain rod | Frameless glass walk-in shower or corner shower | Removes visual barriers, maximizes perception of space, and avoids bulky curtain systems. |
| Door | Standard swing door | Pocket door, barn door, or bi-fold door | Eliminates door swing interference, reclaiming critical wall and floor space for fixtures or storage. |
| Storage | Floor-standing cabinet or hamper | Recessed shelving, floating shelves, over-the-toilet storage unit | Leverages vertical space, keeps floor clear, and provides integrated, less obtrusive storage. |
"The judicious use of reflective materials and layered lighting is not merely an aesthetic choice in small bathrooms; it is a fundamental engineering decision that directly impacts the user’s psychological experience of spatial volume. Think of light as an architectural element."
— Dr. Marcus Thorne, Professor of Architectural Psychology, Crystalline University
FAQ Section
How can I make my small bathroom feel larger without extensive renovation?
While extensive renovation offers the most dramatic changes, several non-structural strategies can significantly enhance the perception of space. Focus on visual continuity and light reflection. Utilize a large mirror, ideally extending across the vanity, to bounce light and create depth. Opt for lighter paint colors on walls and ceilings, as these recede visually. Implement effective layered lighting, ensuring ample ambient and task illumination. Maintain uncluttered surfaces, using wall-mounted or recessed storage solutions to keep items out of sight. Frameless glass shower doors, if applicable, also prevent visual breaks and promote an open feel.
What is the best type of door for a small bathroom to save space?
For small bathrooms, the optimal door choices are those that do not require an internal swing radius, thereby maximizing usable floor and wall space. A pocket door, which slides into a recessed cavity within the wall, is arguably the most efficient option, offering complete clearance. Alternatively, a barn door, which slides along a track outside the wall, can also be highly effective, though it requires sufficient clear wall space adjacent to the doorway. Bi-fold doors are another compact solution, folding in on themselves to minimize intrusion into the room. Each of these alternatives avoids consuming precious floor area that a traditional swing door would occupy, allowing for better placement of fixtures.
Are wall-mounted toilets truly practical for small spaces, or are they just a trend?
Wall-mounted toilets are exceptionally practical for small spaces and represent a functional design evolution, not merely a trend. Their primary advantage lies in the concealed tank, which is built into the wall, significantly reducing the toilet’s footprint and projection into the room. This design choice frees up valuable floor space, making the room feel larger and easier to clean beneath the bowl. From an aesthetic standpoint, they offer a sleek, minimalist look that complements contemporary small bathroom designs. While installation can be more complex and slightly more costly than a standard toilet due to in-wall framing, the long-term benefits in terms of space efficiency, hygiene, and modern appeal make them a highly recommended solution for compact bathrooms.
Verdict and Recommendation
The successful design of a small bathroom hinges not on compromise, but on strategic optimization. The critical mistakes identified—underestimating clearances, neglecting vertical potential, ignoring fixture scale, and poor lighting integration—collectively represent a failure to acknowledge the unique demands of compact environments. To avoid these pitfalls, industry best practice mandates a holistic approach: meticulously plan for human movement and ergonomic access before fixture selection; exploit every vertical plane for discreet storage; choose compact, streamlined fixtures that enhance rather than overwhelm the space; and invest in layered lighting and expansive mirrors to create an illusion of greater volume. By consciously adopting these proactive strategies, designers can transform a challenging small bathroom into a highly functional, visually appealing, and comfortable space that defies its limited dimensions.